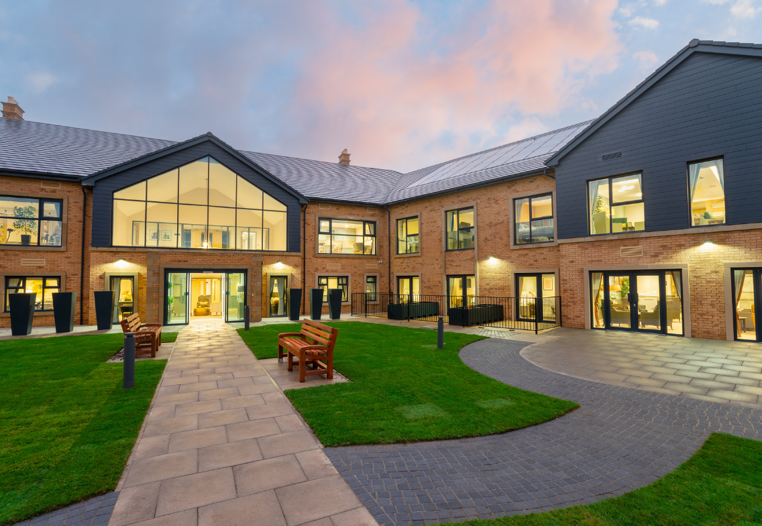
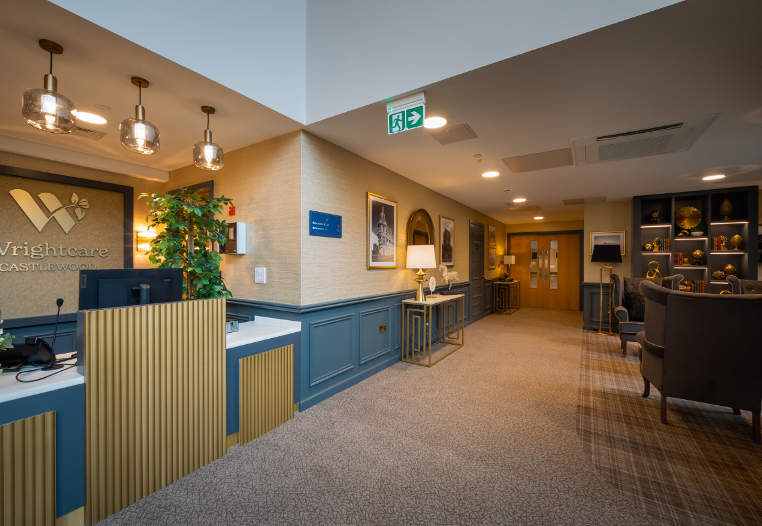
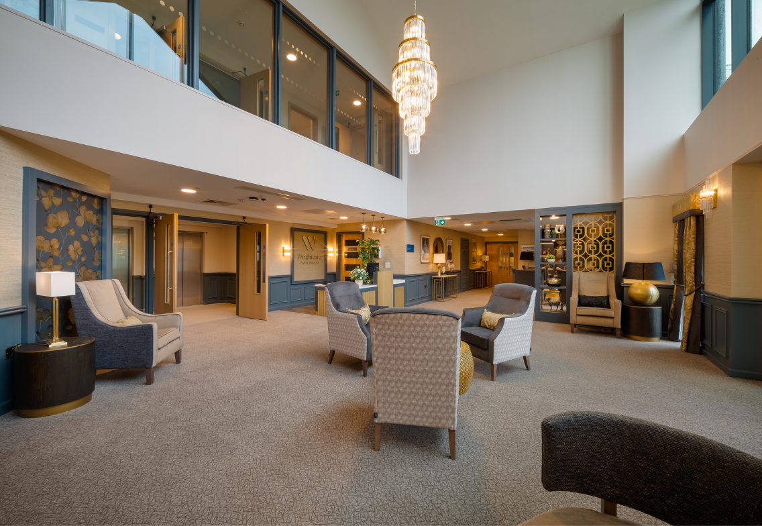
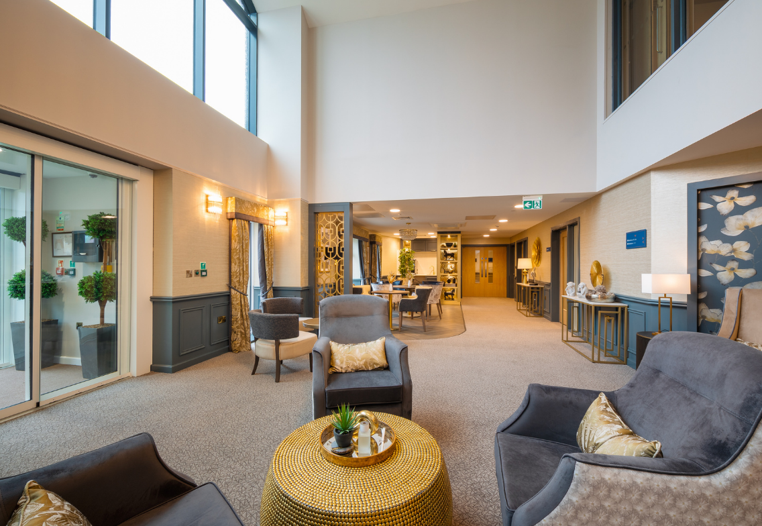
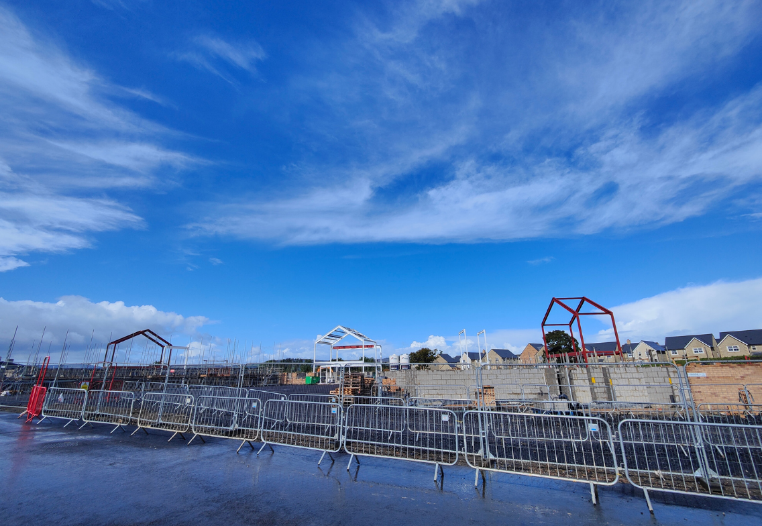
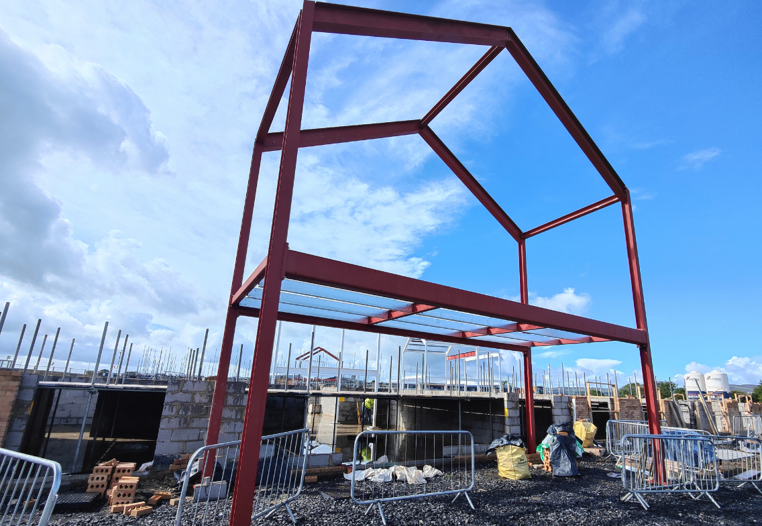
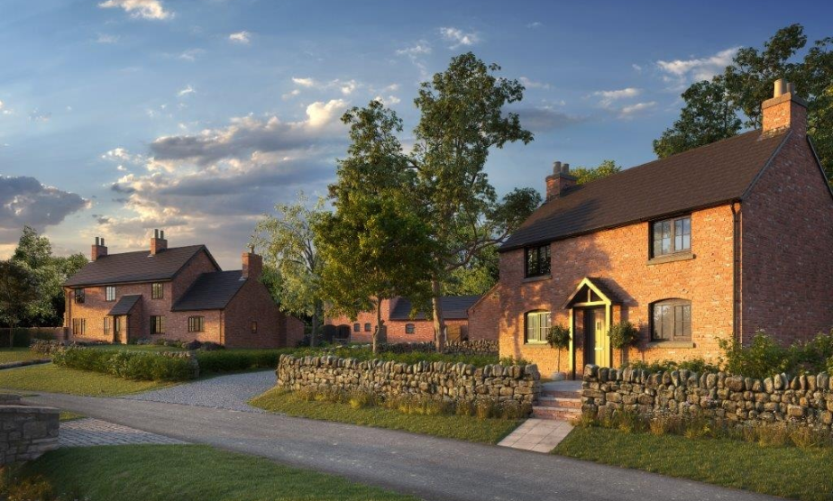
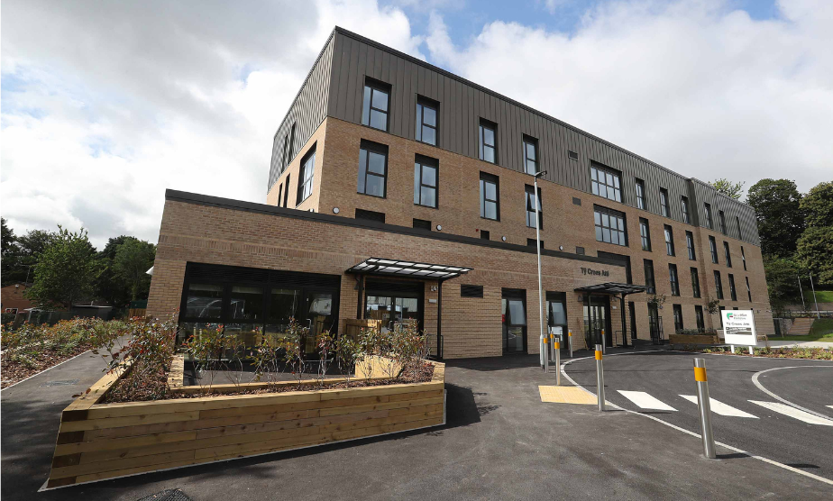
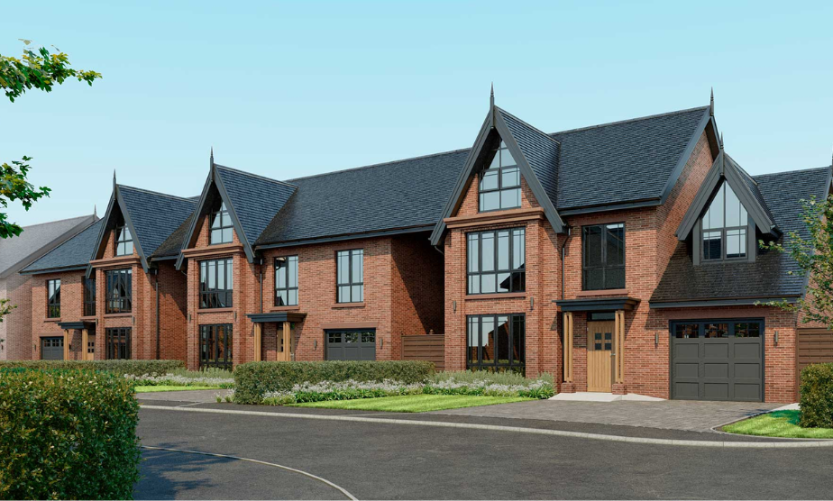
Working alongside Eric Wright Construction, JPS provided full civil and structural engineering design services for a new two-storey, 68-bedroom care home in Clitheroe. The project incorporated a traditional masonry superstructure, concrete slabs, a timber roof structure, and a prominent steel-framed double-height entrance lobby. Working closely with Cassidy & Ashton Architects, JPS coordinated the structural design to create a safe, efficient, and high-quality environment that supports the needs of both residents and staff while delivering an attractive and functional care facility.
The engineering challenge
The scheme presented several challenges, including:
Coordinating the structural design across multiple construction materials, including masonry, concrete, timber, and structural steel.
Integrating a steel-framed double-height entrance lobby within the wider traditional building structure.
Ensuring the building layout met the operational requirements of care home residents and staff.
Maintaining effective collaboration between the contractor, architect, and engineering team throughout the design process.
The engineering solution
JPS was responsible for:
Providing full civil and structural engineering design for the development.
Designing the traditional masonry structure, floor slabs, and timber roof system to achieve an efficient and practical structural solution.
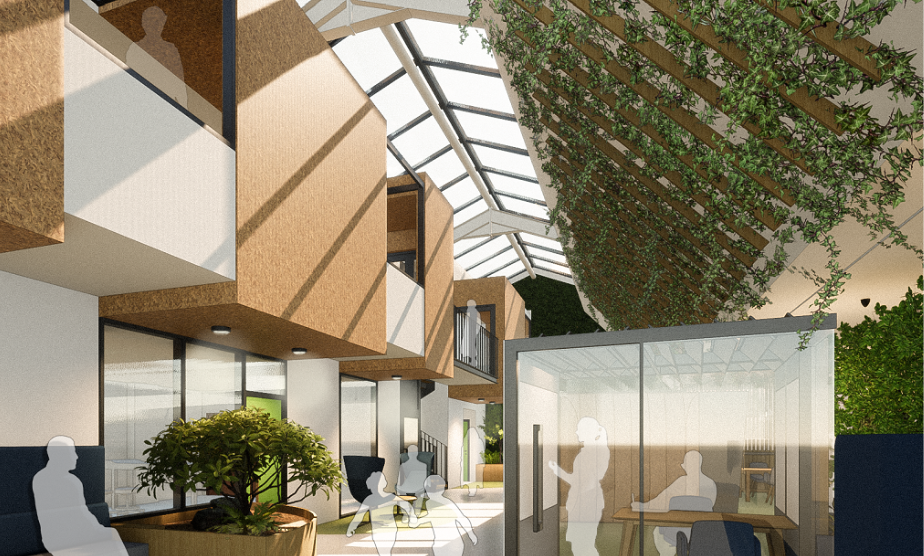
Engineering the steel-framed double-height entrance lobby to create a striking and functional entrance feature.
Working closely with Cassidy & Ashton Architects and Eric Wright Construction to coordinate the design and ensure the building delivered the highest standards of usability and performance.
The outcome
A modern, purpose-built 68-bedroom care home delivered to meet the needs of residents and staff.
A coordinated structural solution that successfully combined traditional and modern construction methods.
An attractive double-height entrance lobby that enhances the building’s appearance and sense of arrival.
A high-quality care environment supported by efficient engineering design and close collaboration between the project team.
We use cookies to ensure that we give you the best experience on our website. If you continue to use this site we will assume that you are happy with it.