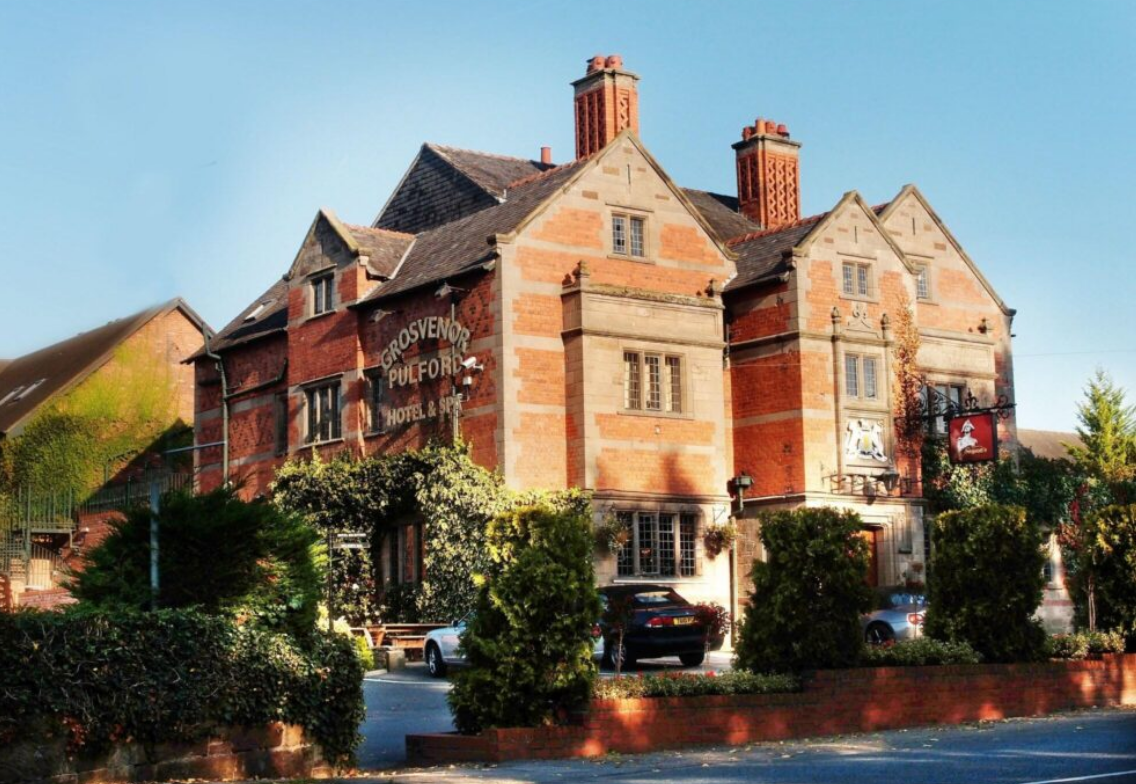
JPS provided structural and drainage engineering design services for the refurbishment and transformation of the existing courtyard area at the Grosvenor Pulford Hotel.
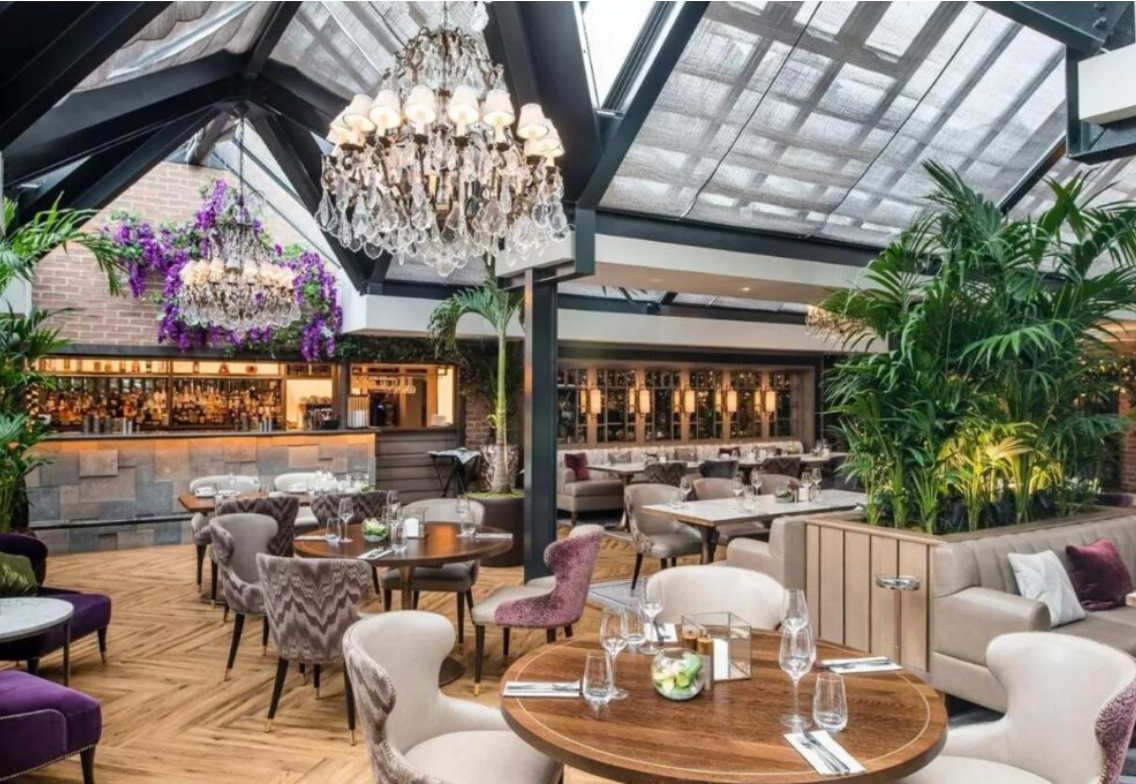
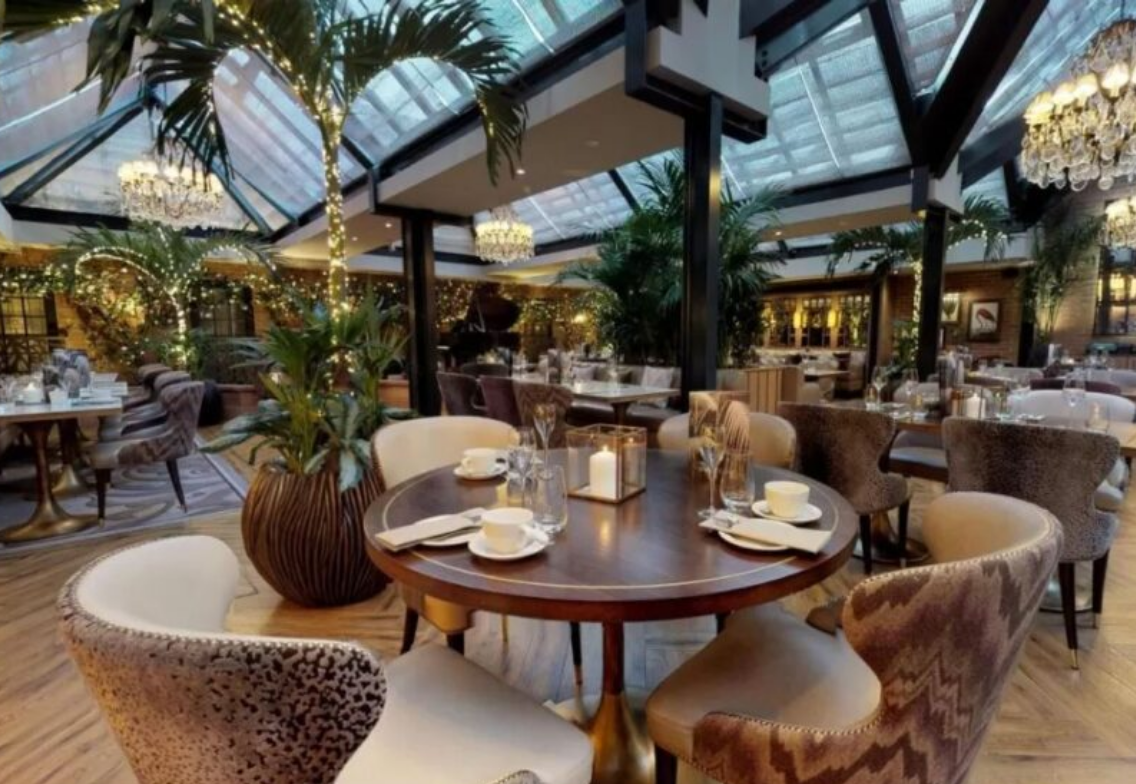
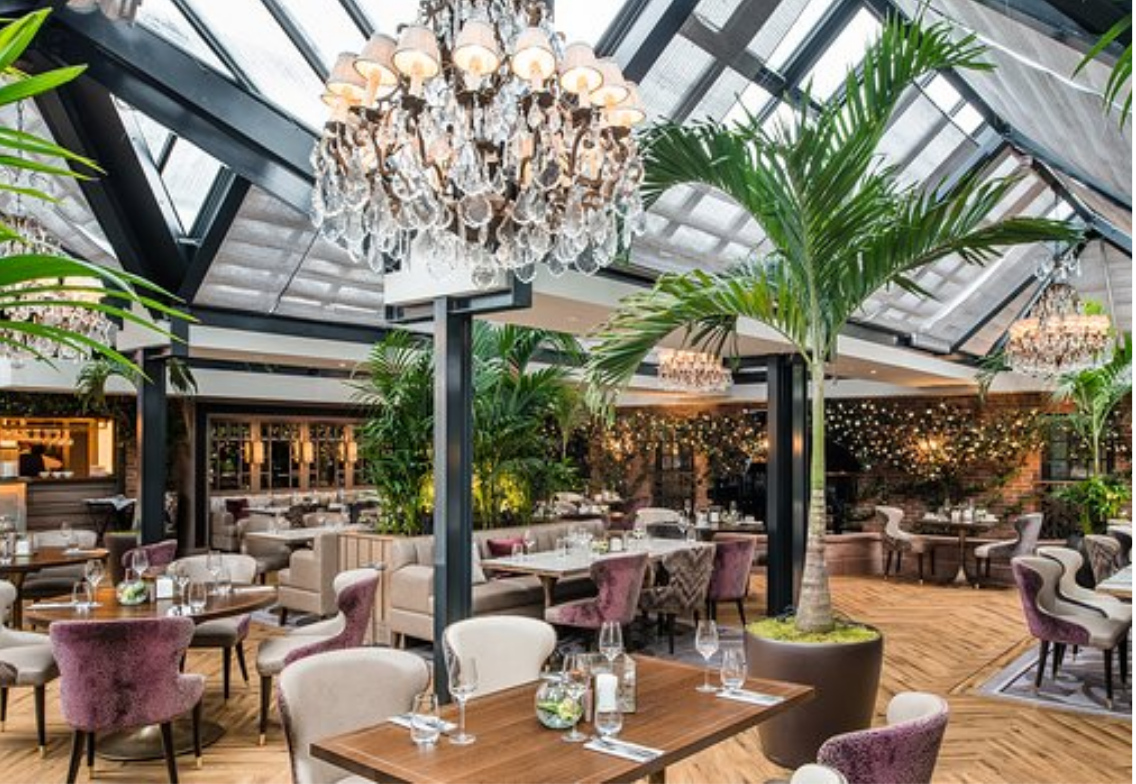
The project centred on creating a high-end covered palm courtyard lounge by enclosing the external courtyard with a steel and glass roof structure.
The wider refurbishment works also included remodelling elements of the hotel’s bar and bedroom accommodation, alongside modifications to the internal drainage network to support the upgraded facilities and ensure the seamless integration of the new development within the existing hotel environment.
The engineering challenge
The scheme presented several challenges, including:
Integrating a new steel and glass roof structure within an existing courtyard setting while maintaining the character and functionality of the hotel.
Delivering structural modifications as part of the remodelling of existing bar and bedroom areas within an operational hospitality environment.
Adapting and modifying the internal drainage system to accommodate the refurbished layout and new courtyard enclosure.
Coordinating structural and drainage solutions within the constraints of an existing building.
The engineering solution
JPS was responsible for:
Providing structural design services for the enclosure of the courtyard with a steel and glass roof.
Developing drainage designs and modifications to the internal drainage infrastructure.
Supporting the structural requirements associated with the remodelling of the hotel bar and bedroom areas.
Coordinating structural and drainage engineering solutions to facilitate the successful refurbishment of the existing facilities.
The outcome
Creation of a high-end covered palm courtyard lounge, enhancing the hotel’s guest experience and leisure offering.
Successful integration of a steel and glass roof structure within the existing courtyard space.
Refurbished bar and bedroom areas that complement the upgraded hotel environment.
Improved drainage infrastructure to support the redeveloped and refurbished facilities.
We use cookies to ensure that we give you the best experience on our website. If you continue to use this site we will assume that you are happy with it.