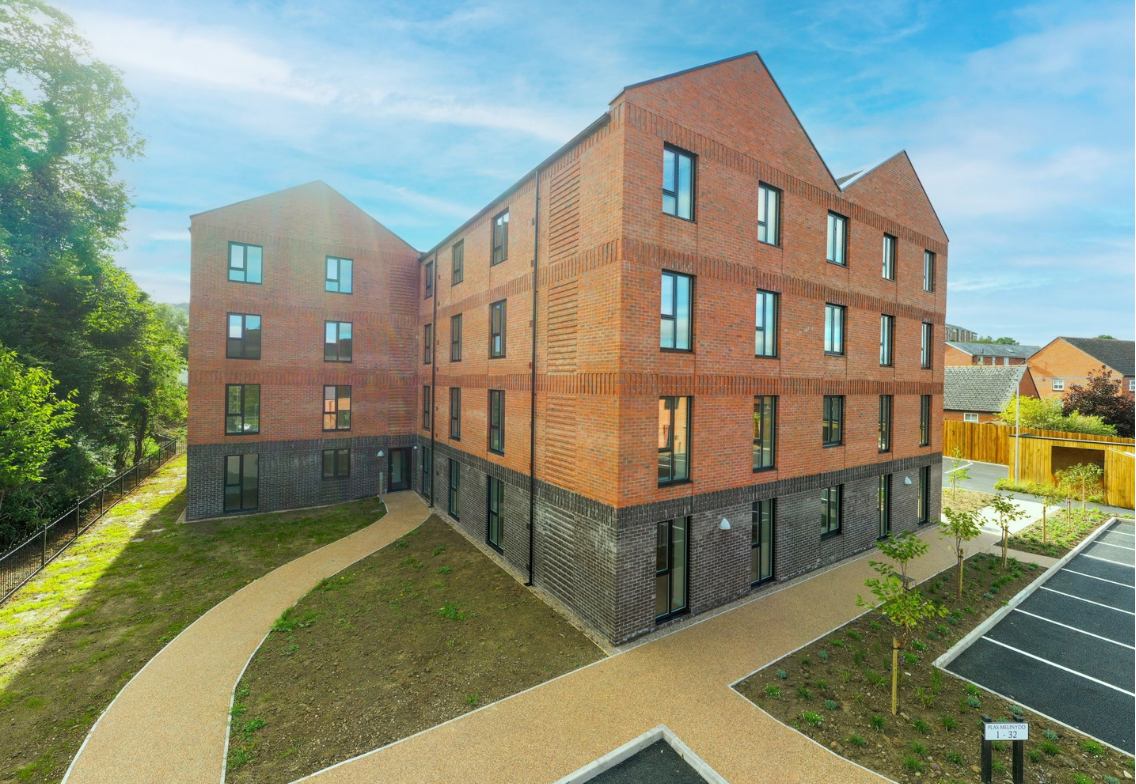
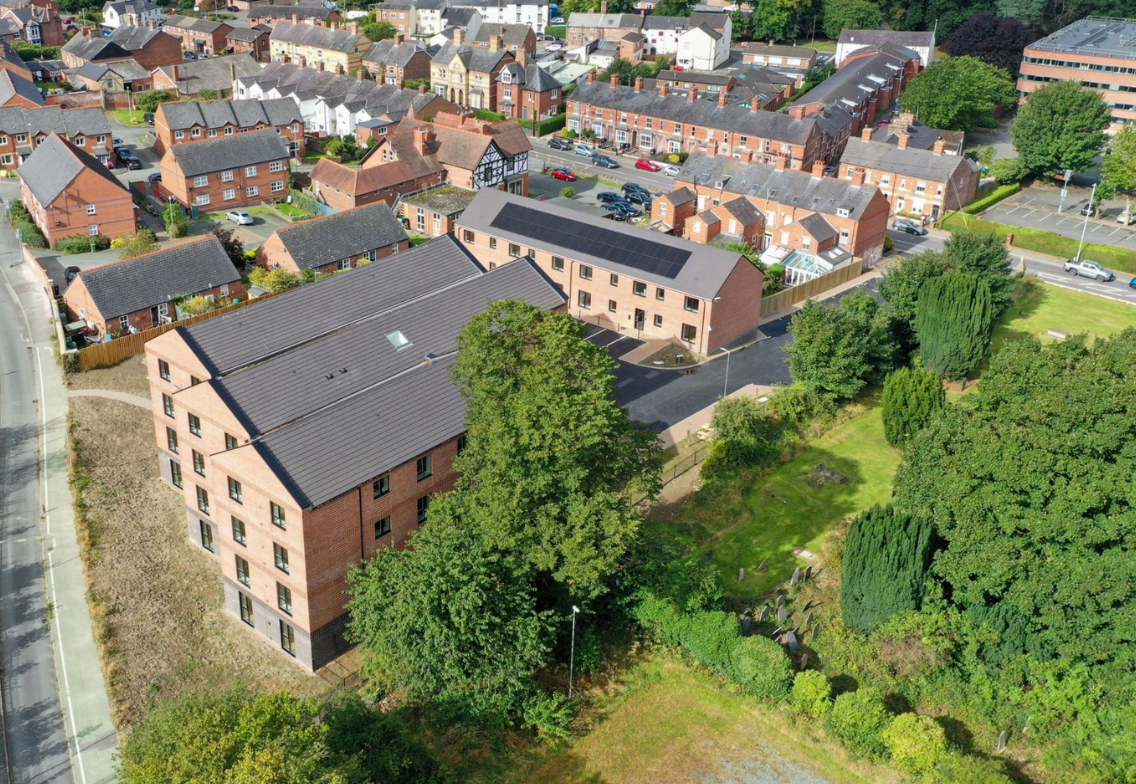
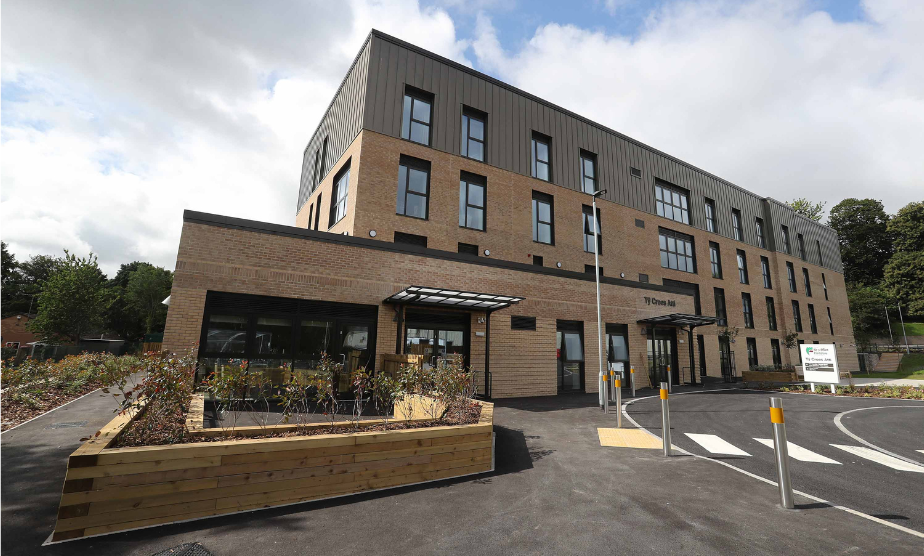
JPS provided structural engineering design services for Plas Melinydd, a 40-apartment affordable housing development in Newtown, Mid-Wales. Delivered by MWP Developments for Barcud Housing Association, the scheme has been designed to provide high-quality, energy-efficient homes within the town centre. Working in collaboration with Hiraeth Architects, JPS developed the structural design for the Passivhaus-certified building, incorporating reinforced raft foundations and a timber-frame superstructure. The project places a strong emphasis on thermal performance and sustainability, creating modern living spaces that meet rigorous energy-efficiency standards while supporting the provision of much-needed affordable housing.
The engineering challenge
The scheme presented several challenges, including:
Designing a structural solution that complied with the stringent thermal performance requirements of Passivhaus certification while maintaining structural efficiency.
Developing foundation details that minimised thermal bridging and supported the highly insulated building envelope.
Integrating reinforced raft foundations and timber-frame construction in a way that aligned with demanding energy-efficiency standards.
Ensuring all structural details complemented the architectural vision while delivering high-quality, affordable residential accommodation.
Creating a durable and practical structure capable of achieving long-term performance targets in a town-centre residential development.
The engineering solution
JPS was responsible for:
Collaborated closely with Hiraeth Architects and MWP Developments throughout the design process to ensure structural and architectural requirements were fully coordinated.
Designed highly insulated reinforced raft foundations to support the building while contributing to the thermal efficiency objectives required for Passivhaus certification.
Developed a timber-frame superstructure that provided an efficient, sustainable and thermally effective construction solution.
Carefully detailed structural connections and construction. elements to align with Passivhaus standards and minimise heat loss.
The outcome
Delivered the structural design for a 40-apartment affordable housing development that supports the housing needs of the local community.
Achieved a structural solution fully aligned with Passivhaus certification requirements, helping to maximise energy efficiency and reduce operational energy demand.
Created a highly thermally efficient building that offers comfortable, high-quality living accommodation for residents
Supported the successful integration of sustainable construction methods through the use of insulated raft foundations and timber-frame construction.
Strengthened JPS’s track record in delivering Passivhaus-certified developments, building on a successful partnership with MWP Developments and contributing to the delivery of sustainable housing in Mid-Wales.
We use cookies to ensure that we give you the best experience on our website. If you continue to use this site we will assume that you are happy with it.