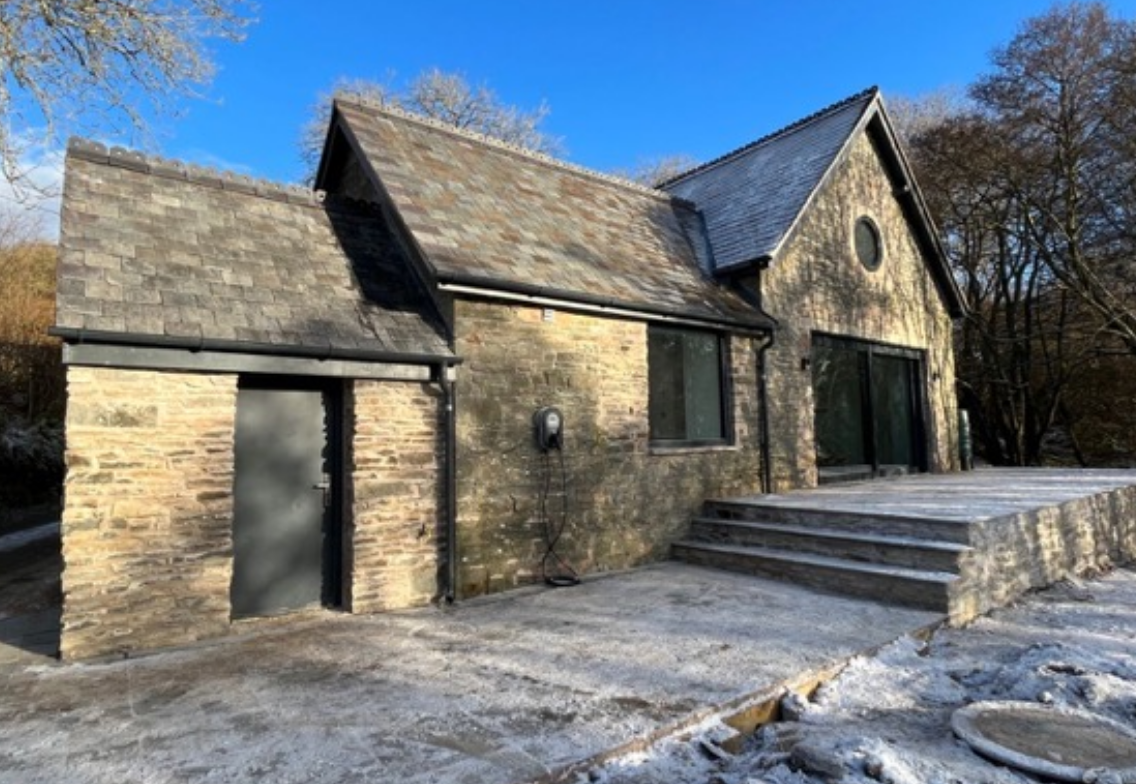
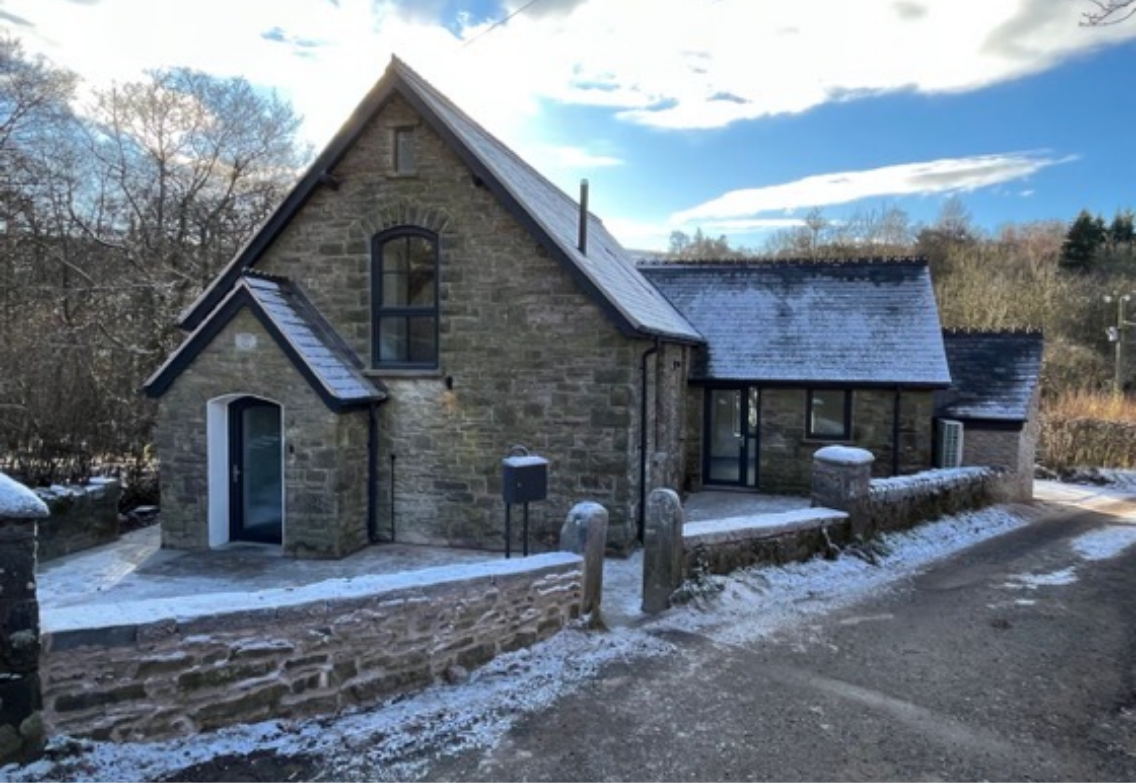
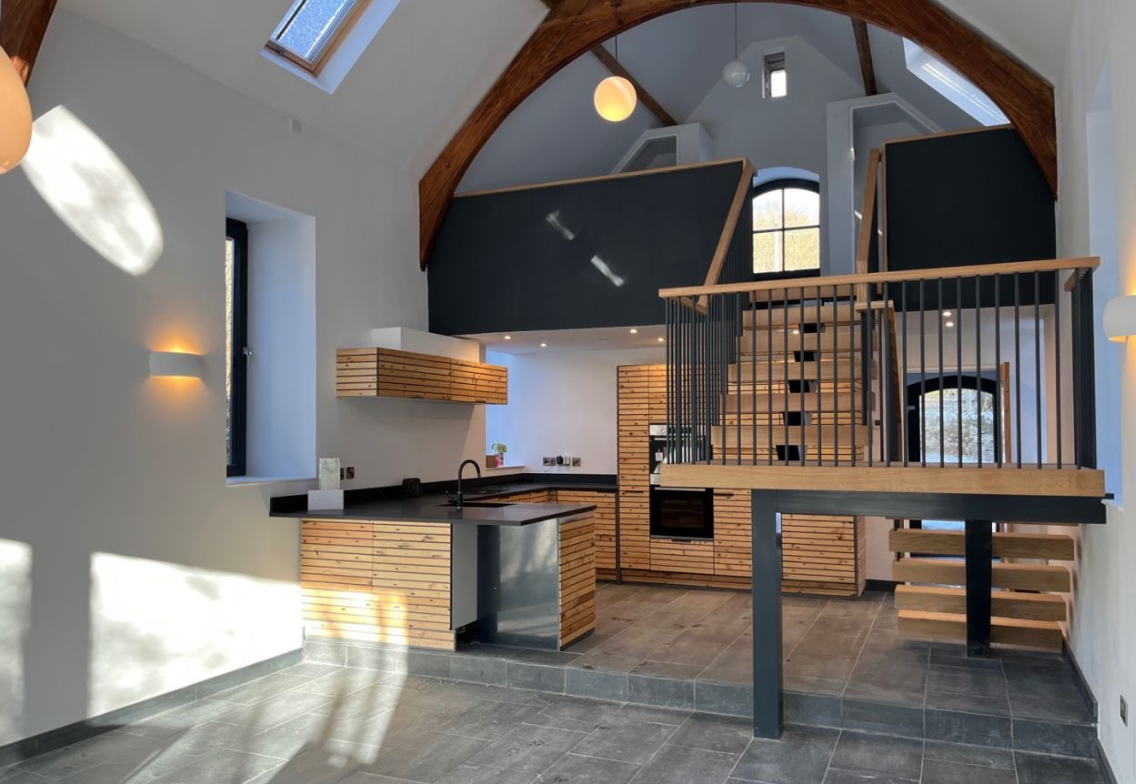
This project involved transforming a former chapel into a distinctive residential home through a full structural redesign delivered in collaboration with Lawray Architects. The works centred on creating a modern, split‑level living environment by introducing a new mezzanine structure and undertaking opening‑up works to enhance natural light throughout the interior. The result is a contemporary dwelling that retains the character of the original building while supporting a new way of living.
The engineering challenge
The scheme presented several challenges, including:
Integrating new structural elements into an existing chapel without compromising its architectural character.
Ensuring the mezzanine structure could be safely supported within the original building fabric.
Introducing larger openings to increase natural light while maintaining structural stability.
Working within the constraints of an older building with unknown or variable existing conditions.
The engineering solution
JPS was responsible for:
Planning a structural design that respected the chapel’s historic form while enabling modern living requirements.
Close collaboration with Lawray Architects ensured structural interventions aligned seamlessly with the architectural vision.
A carefully engineered mezzanine structure designed to create split‑level living space without overloading existing walls.
Opening‑up works that were strategically planned to maximise daylight while reinforcing affected areas to maintain overall stability
The outcome
The former chapel was successfully converted into a unique residential dwelling with enhanced spatial quality.
The new mezzanine introduced dynamic, modern living levels that complement the building’s original character.
Increased natural light transformed the interior environment, making the space brighter and more welcoming.
The structural solutions ensured long‑term stability while enabling a contemporary design that met the client’s aspirations.
We use cookies to ensure that we give you the best experience on our website. If you continue to use this site we will assume that you are happy with it.