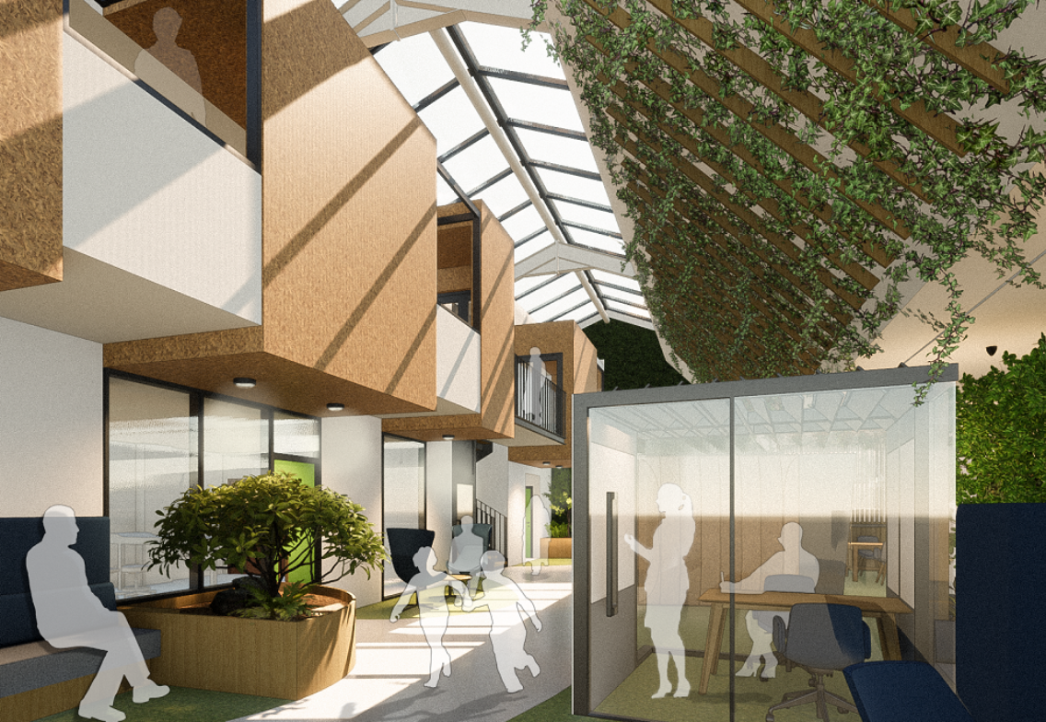
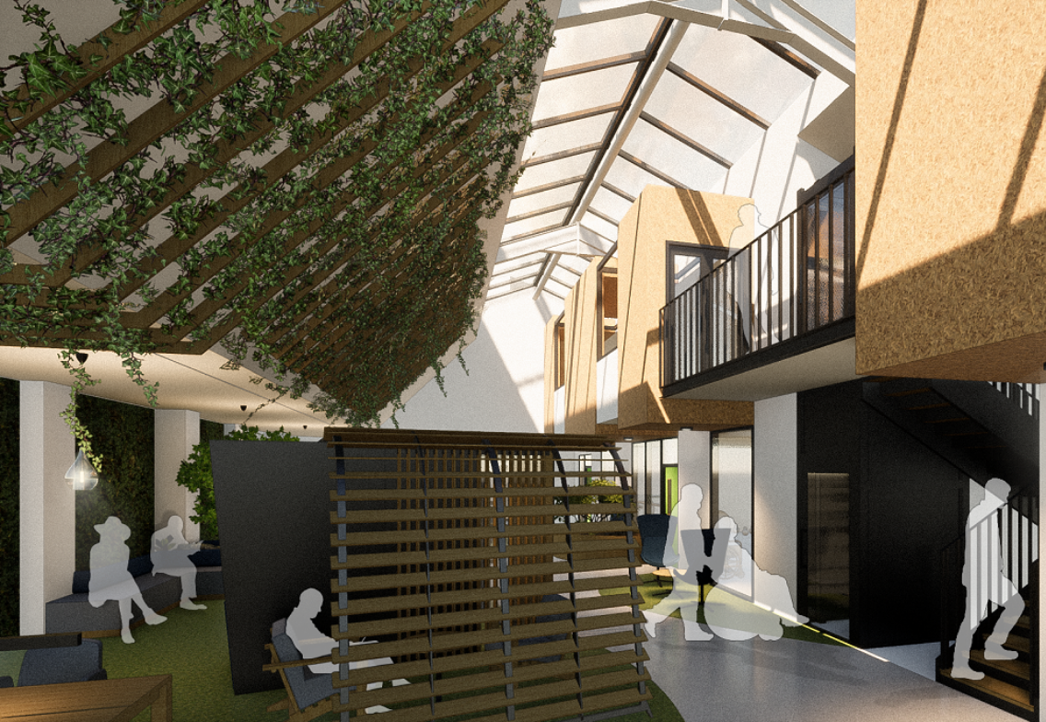
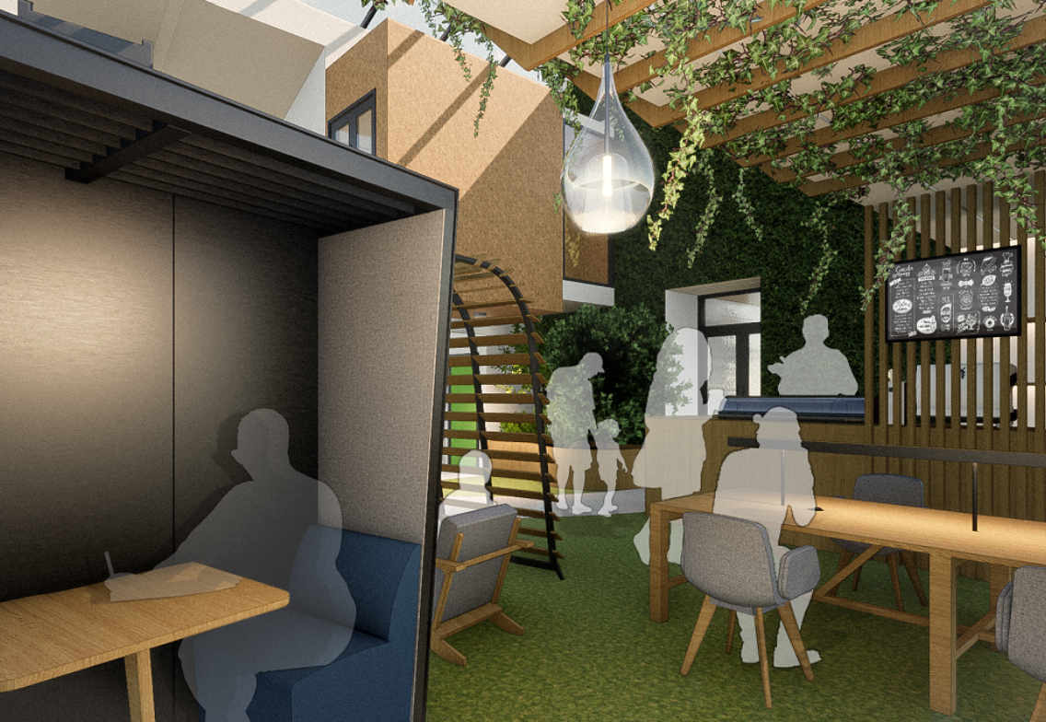
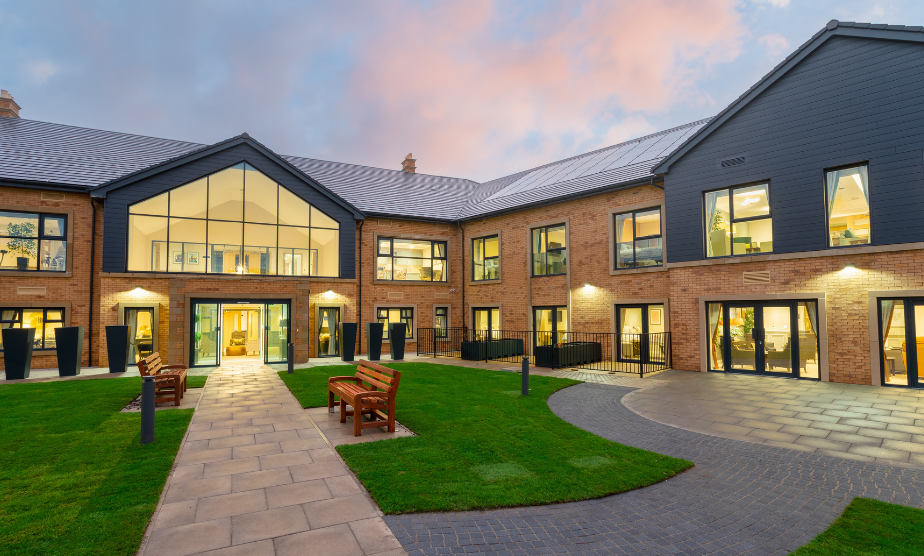
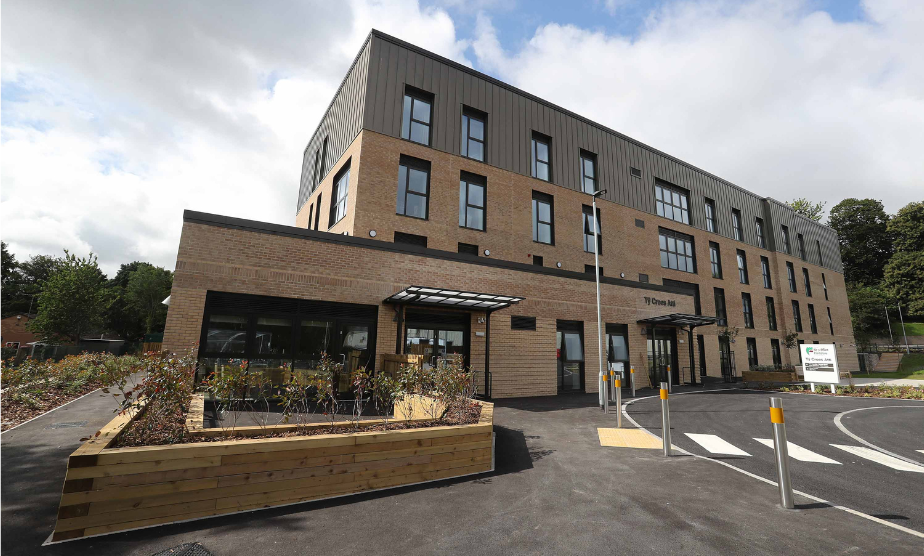
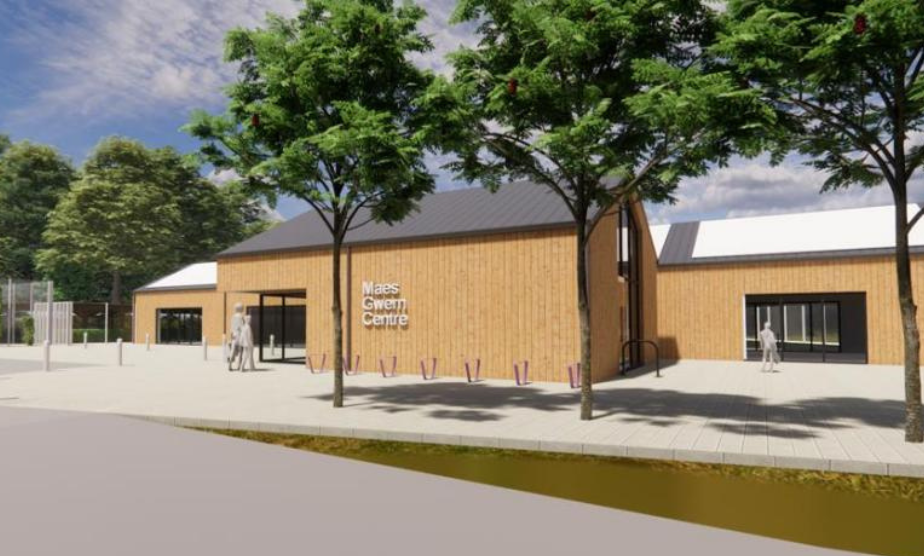
JPS worked alongside Cassidy + Ashton Architects to deliver the civil and structural design for the £1.8m refurbishment of a town centre building in Runcorn.
The two-storey, split-level renovation transformed the existing library into a modern facility incorporating a mix of clinical and educational spaces. The project involved structural upgrades and alterations to support the new layout and functionality, while ensuring the existing building could accommodate the proposed redevelopment.
The engineering challenge
The scheme presented several challenges, including:
Adapting and refurbishing an existing town centre library building to accommodate new clinical and educational uses.
Designing structural interventions within a two-storey split-level building arrangement.
Integrating new steel framing and suspended floor structures within the existing building fabric.
Assessing the suitability of existing foundations to support refurbishment works and proposed modifications.
Identifying and addressing drainage alterations required to facilitate the redevelopment.
Coordinating structural works alongside architectural requirements within an existing building environment.
The engineering solution
JPS was responsible for:
Delivering the full civil and structural engineering design for the refurbishment scheme.
Designing the structural steel frame required to support the revised building configuration.
Providing the design of suspended floor structures to meet the project requirements.
Undertaking investigation works to assess existing foundation requirements and inform structural design decisions.
Reviewing and developing drainage modification proposals to support the redevelopment.
Working collaboratively with Cassidy + Ashton Architects to integrate structural solutions with the architectural vision.
Developing practical engineering solutions that enabled the transformation of the existing building while supporting its new functions.
The outcome
Successfully delivered the civil and structural design for a £1.8m town centre refurbishment project.
Enabled the conversion of the existing library into a facility combining clinical and educational spaces.
Provided structural solutions that supported the building’s renovation and long-term functionality.
Identified foundation and drainage requirements through targeted investigation works, reducing project risk.
Facilitated the integration of new structural elements within the existing building fabric.
Supported the creation of a modern community-focused facility within Runcorn town centre.
We use cookies to ensure that we give you the best experience on our website. If you continue to use this site we will assume that you are happy with it.