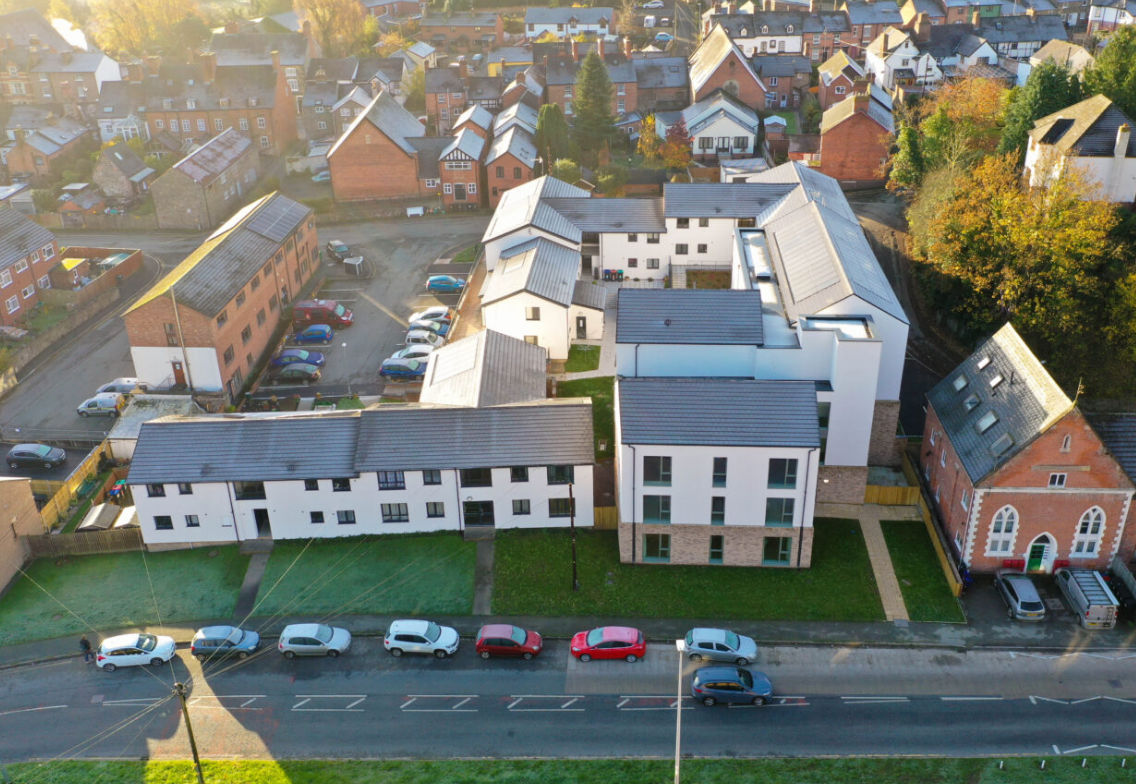
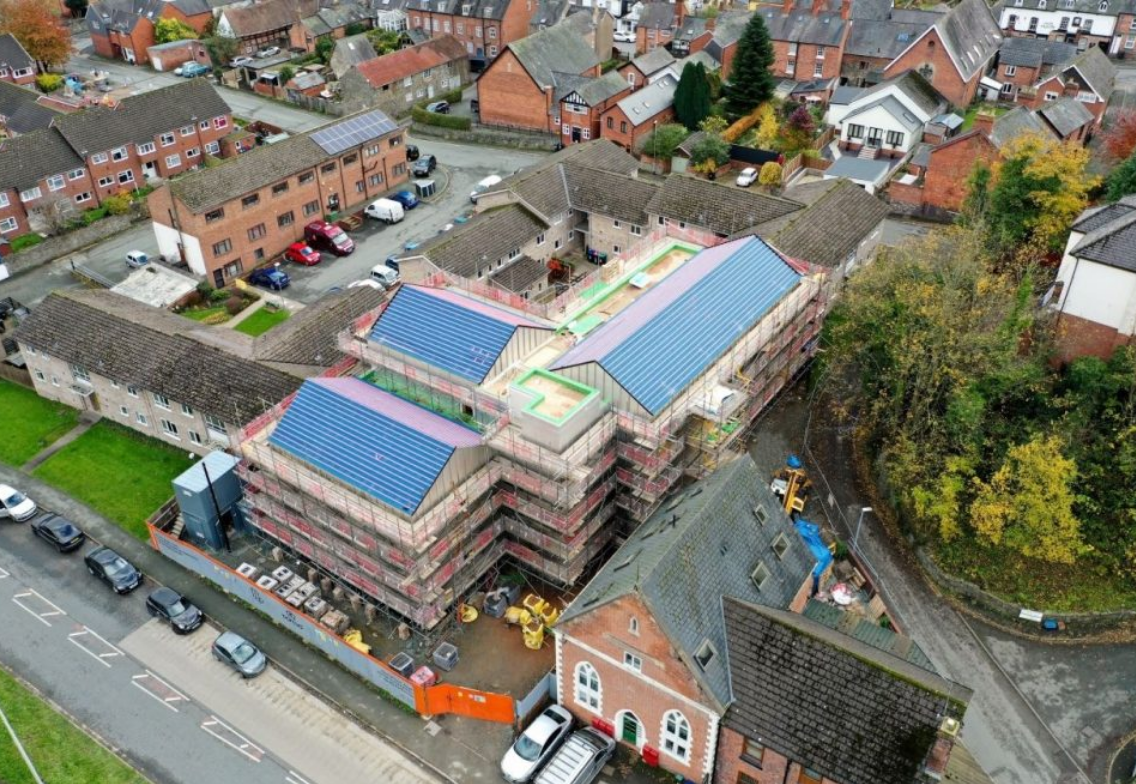
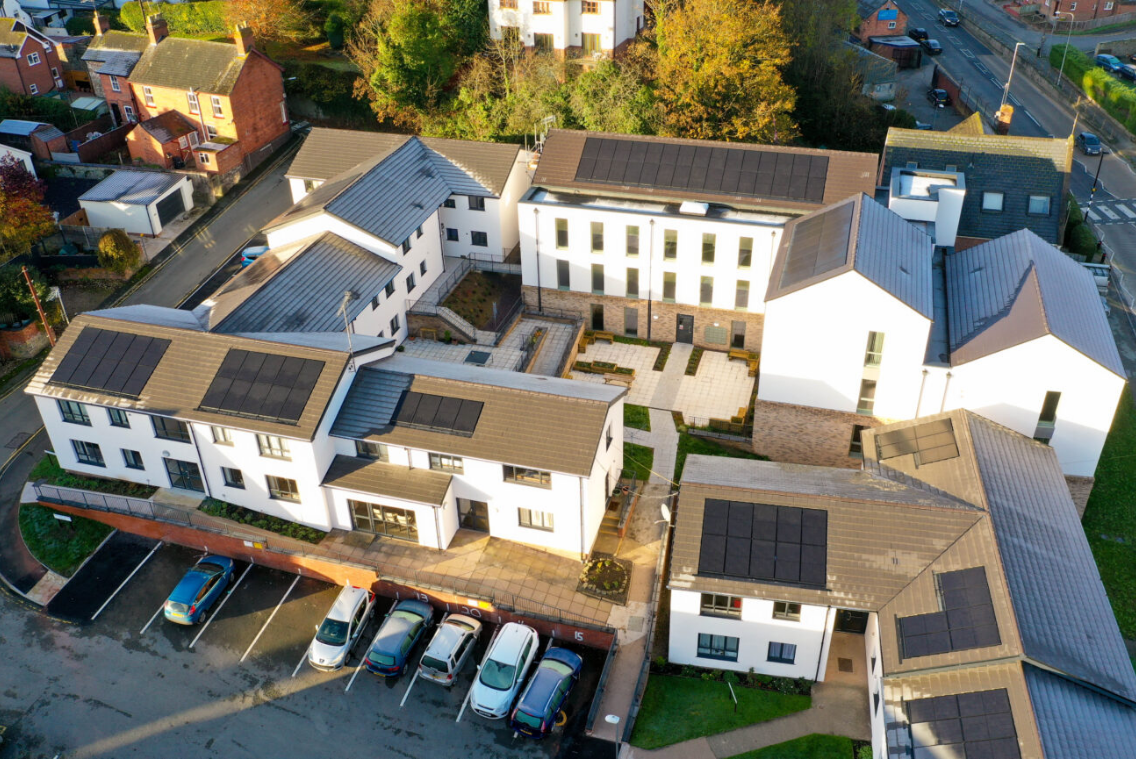
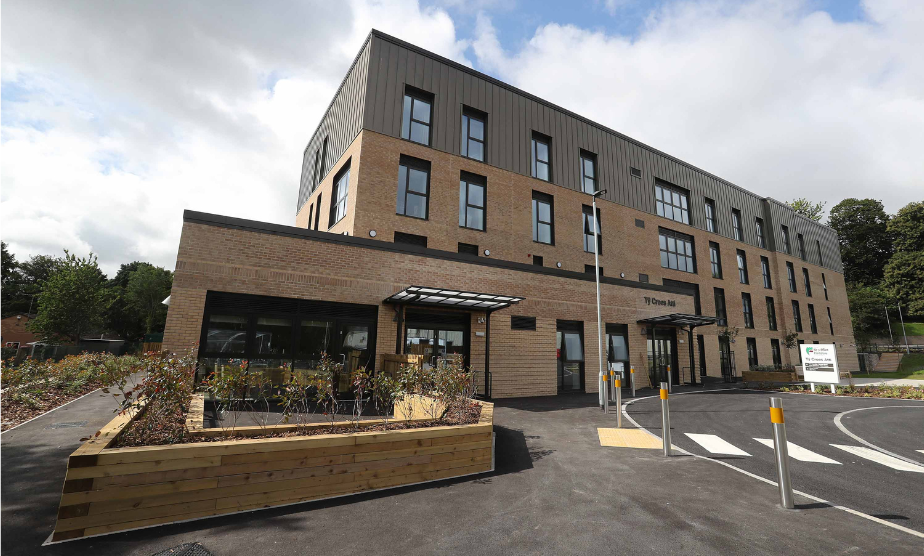
JPS provided structural engineering design services for a new residential development in Welshpool, delivering 16 high energy-performance apartments as an extension to the existing William Ainge Court apartment complex.
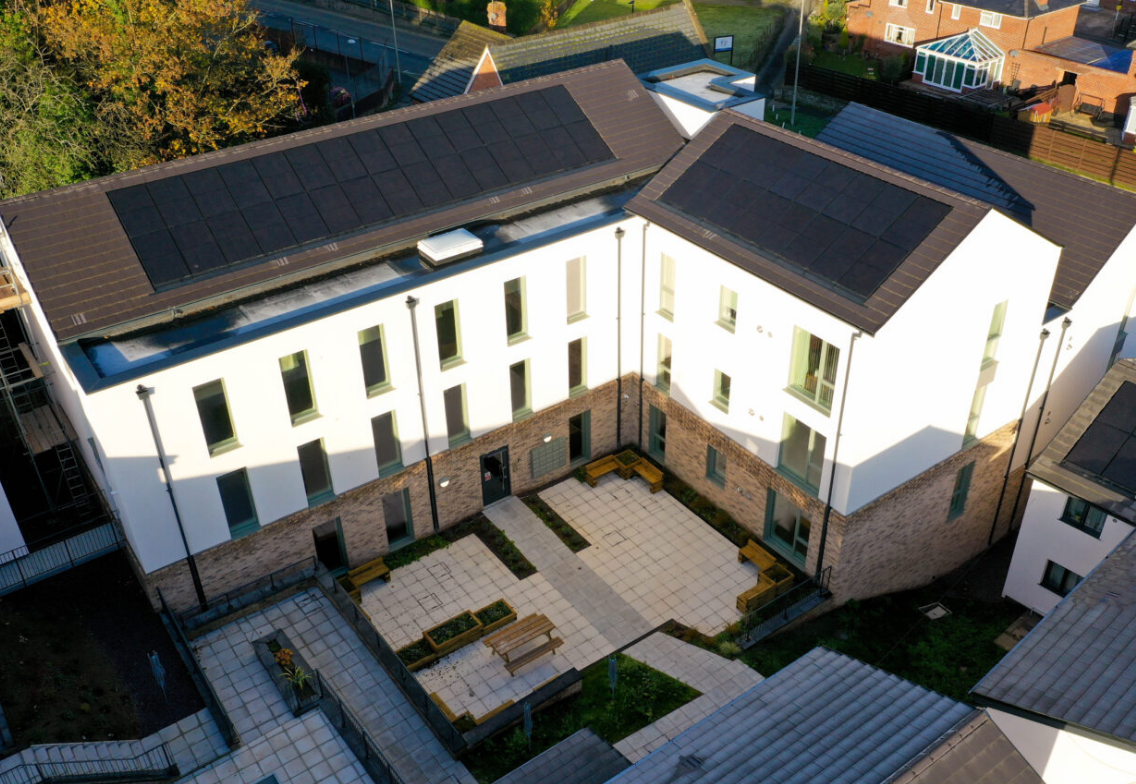
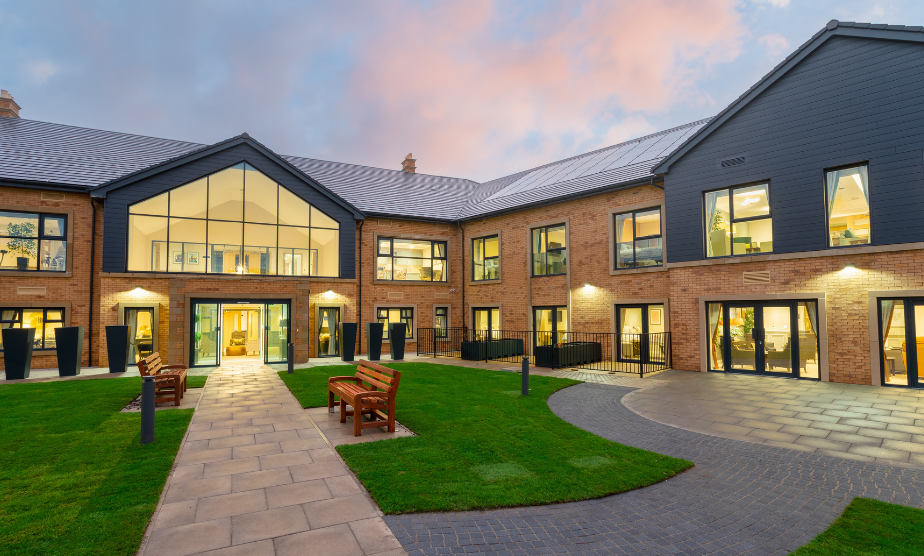
The scheme introduces a new landscaped courtyard at the heart of the development, creating an attractive shared space for residents while enhancing the overall setting. Designed to Passivhaus standards, the project prioritises energy efficiency, comfort and sustainability, providing high-quality town-centre accommodation through the use of a thermally efficient timber-frame construction system.
The engineering challenge
The scheme presented several challenges, including:
Designing a residential development on a terraced sloping site with challenging ground level changes.
Working within tight site boundaries adjacent to existing buildings and infrastructure.
Developing retaining wall and foundation solutions capable of accommodating the site’s topography.
Achieving the demanding construction and thermal performance requirements associated with Passivhaus standards.
Integrating a new apartment block seamlessly with the existing William Ainge Court development.
The engineering solution
JPS was responsible for:
Providing full structural engineering design services for the 16-apartment development.
Designing carefully considered retaining wall solutions to manage the site’s sloping terrain.
Developing a raft slab foundation system suited to the ground conditions and constrained site layout.
Engineering the timber-frame superstructure to deliver an efficient and sustainable building form.
Working up structural construction details to meet Passivhaus standards and support exceptional thermal performance.
Coordinating structural designs that complemented the creation of a new landscaped courtyard within the development.
The outcome
Delivery of 16 high energy-performance apartments in a sustainable town-centre location.
Creation of a highly thermally efficient residential building designed to Passivhaus standards.
Successful development of a constrained sloping site through innovative retaining wall and foundation solutions.
Expansion of the existing William Ainge Court complex with modern, high-quality accommodation.
Introduction of a new landscaped courtyard providing an attractive focal point for residents.
A sustainable and future-focused residential development that combines energy efficiency, quality design and comfortable living spaces.
We use cookies to ensure that we give you the best experience on our website. If you continue to use this site we will assume that you are happy with it.